


















Roofing ventilation: how air moves through a roof
Published · Updated
Roofing ventilation lets hot, damp air out of the space under the roof and draws cooler air in. The New Zealand vent maker Bradford says an unventilated roof space can reach 70°C and suggests one natural roof vent for every 90 square metres, fed by four eave vents.
In stock in Zanzibar
See all 11 products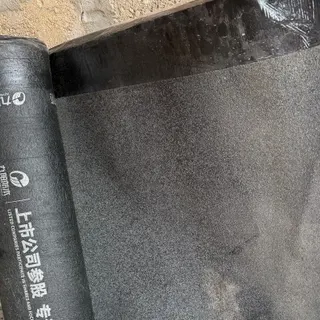
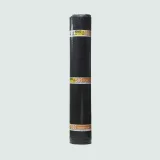
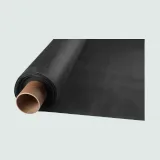
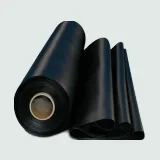
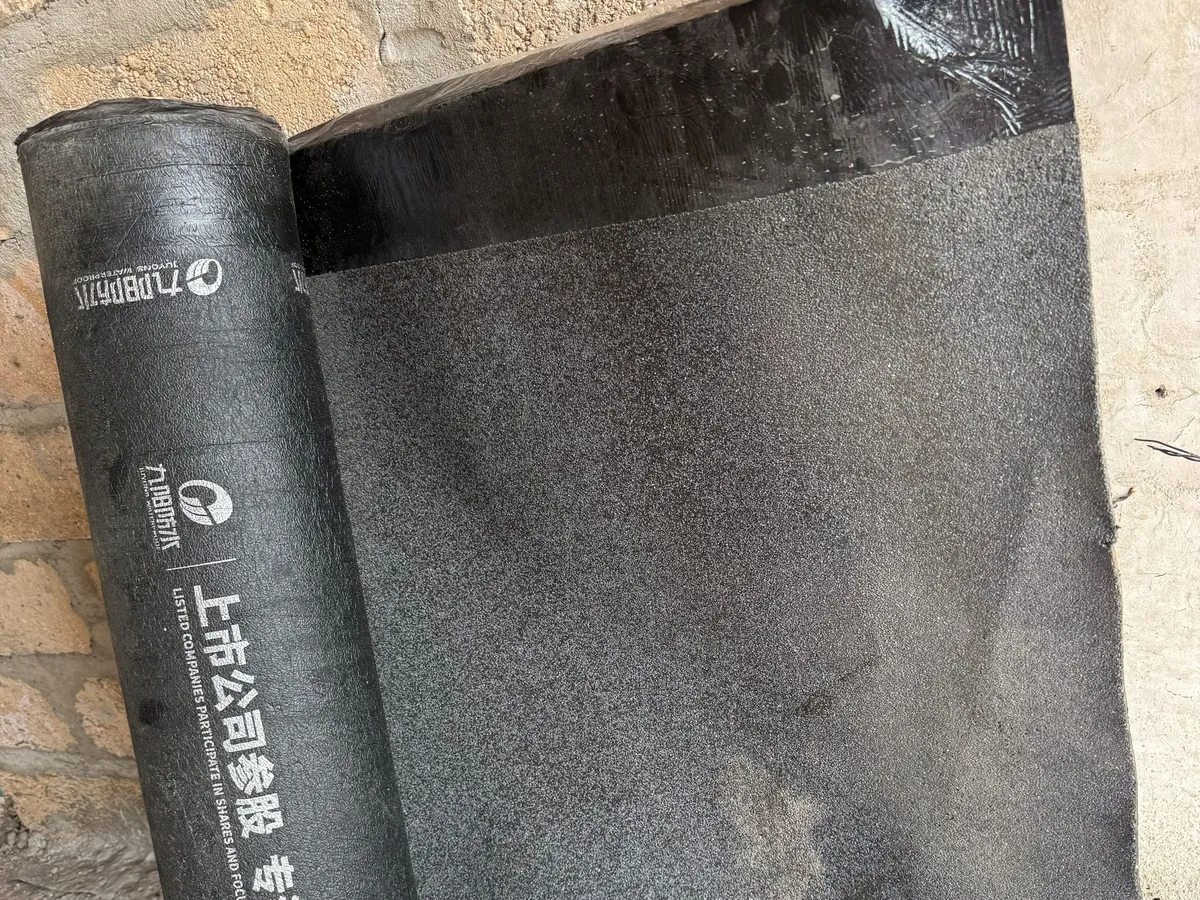
APP Torch-On Waterproofing Membrane, Mineral Finish
3 mm, 4 mmTorch-on APP roll with a mineral top for flat roofs and terraces.
Order on WhatsAppTZS 192,000perroll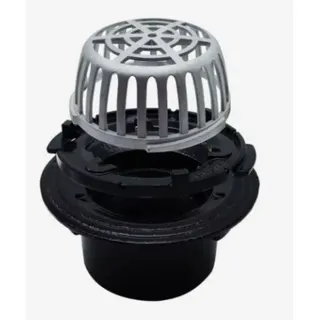
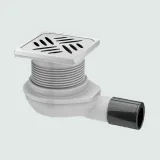
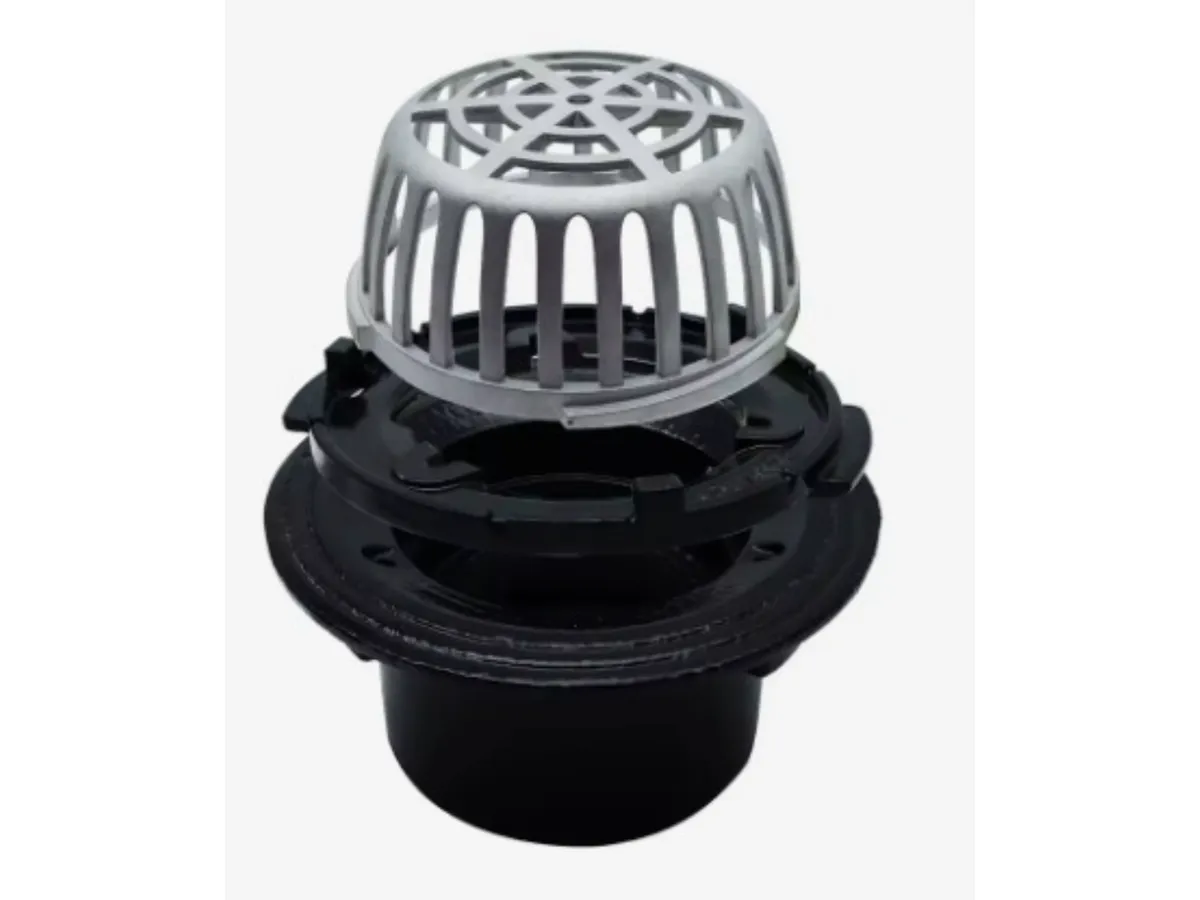
Flat Roof Drain with Dome Strainer for 110 mm Pipe
For 110 mm pipeOutlet for flat roofs and terraces, with a dome strainer, for 110 mm pipe.
Order on WhatsAppTZS 159,900perpiece
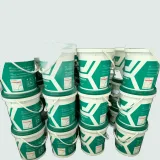
Water-Based Bitumen Primer for Waterproofing Membranes
20 kgBrushed on the roof deck before a bitumen membrane is laid.
Order on WhatsAppTZS 126,240perbucket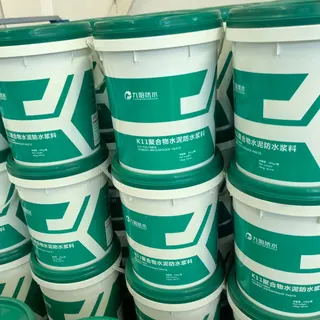
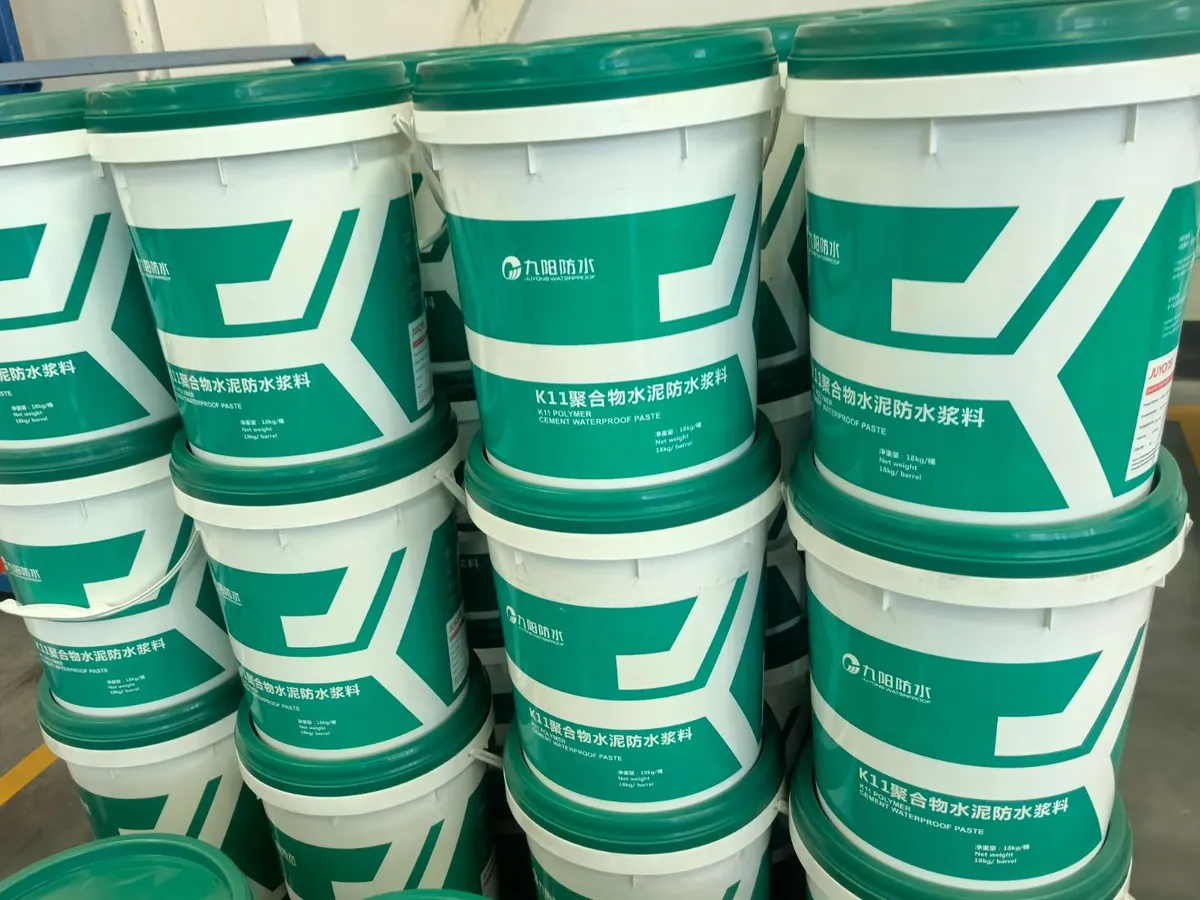
K11 Polymer Cement Waterproof Coating (Two-Component)
18 kg/barrelOrder on WhatsAppTZS 155,000perbucket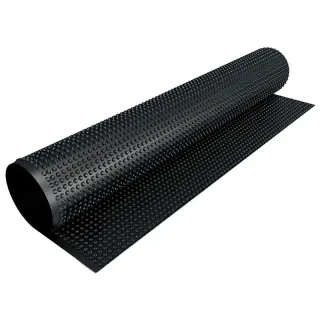

Why a roof space needs air
Sun on a metal roof heats the air beneath it, and that heat sits in the roof space and soaks down into the rooms. The US Asphalt Roofing Manufacturers Association (ARMA), in its guide to attic ventilation, gives an example: with poor ventilation, a roof space can reach 140°F on a 90°F day — about 60°C against 32°C outside (our conversion).
Moisture is the second reason. Warm, damp air from inside the house rises into the roof space; where it meets cold surfaces it condenses, and ARMA lists the results — swollen and rotting roof boards, wet insulation, mould. The roofline maker Swish gives the same warning for roof timbers in general. The Vietnamese steel-building maker BMB Steel adds that trapped heat and moisture also speed up corrosion of metal roofing.
How roof ventilation works
ARMA describes ventilation as a system of intake and exhaust. Two natural forces move the air:
- Stack effect — warm air rises, so exhaust openings go at or near the ridge and intake openings at the lowest point, usually the soffit under the eaves.
- Wind — wind blowing over a building creates areas of high and low pressure that push air in at one point and pull it out at another.
The two ends have to balance. ARMA’s rule is that the net free area of the intake vents should equal or exceed that of the exhaust vents, ideally half low and half high; otherwise the system only works as well as the smaller of the two.
Types of roof vents
| Vent | Where | How it works |
|---|---|---|
| Ridge vent | along the peak, under the ridge cap | lets warm air out along the whole ridge (BMB Steel) |
| Soffit vent | under the eaves | intake for fresh air (BMB Steel, ARMA) |
| Gable vent | in the end walls of the roof | cross-ventilation; a supplement for large roof spaces (BMB Steel) |
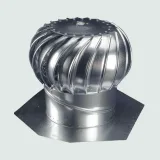
| Wind-driven turbine | on the roof slope | spins in the wind and, Bradford says, still draws air by stack effect when there is none |
| Powered vent | on the roof | electric or solar fan; Bradford makes both kinds, and BMB Steel notes that in hot or humid climates natural ventilation alone may not be enough |
| Static vent | on the roof | a fixed outlet; Bradford suggests it for wet rooms such as kitchens and bathrooms |
On sheet roofs with a ridge vent, BMB Steel notes that the vent goes beneath the ridge cap, fitted to the maker’s instructions, and that vent products must suit metal roofing, which expands and contracts with heat.
How many vents
Bradford’s guide to roof ventilation gives a working rule for natural vents: one roof vent for every 90 m² of roof, with four eave vents for each roof vent to let replacement air in. Our worked example: a roof of 180 m² needs two roof vents (180 ÷ 90) and eight eave vents (2 × 4). Powered units can replace several natural ones — Bradford rates its own powered vent as equal to up to six.
Roof ventilation from ALAF
In Tanzania, the sheet maker ALAF makes ventilators and louvres locally, to order. Its ventilators come ridge-mounted or slope-mounted for any of its roof profiles, and work with fixed louvres lower down: stale air goes out at the top while cooler air comes in through the louvres and other low openings. ALAF makes them from aluminium-zinc coated steel or aluminium to match the roofing, in a range of colours, with no running costs.
Keeping vents working
Ventilation fails quietly when the openings are blocked. ARMA warns that intake vents must not be covered by insulation, dirt or building debris, and must be placed so that rain cannot drive in. BMB Steel’s checklist goes further: clear insulation and dust away from vent openings before fitting, fit baffles so air can pass over insulation laid between the rafters, and afterwards check the airflow with a smoke pencil or an airflow meter, looking for trapped heat or signs of condensation. For the intake, Swish lists two places at the eaves: vents in the soffit, or over the top of the fascia board. The other parts of a roof are covered on the roofing page.