





Fascia board: what it does and how it is sized
Published · Updated
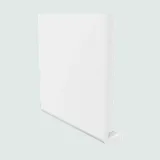
A fascia board is the long board fixed along the lower edge of a roof, across the ends of the rafters, and it carries the gutter. The UK maker Swish Building Products makes 16 mm PVC fascias from 150 to 455 mm deep in 5 m lengths that need no backing board.
In stock in Zanzibar
See all 11 products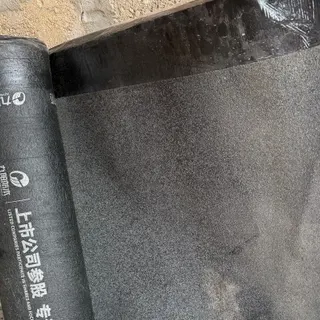
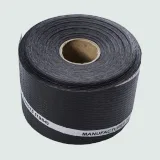
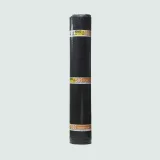
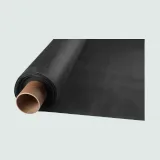
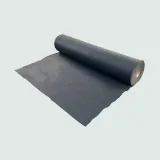
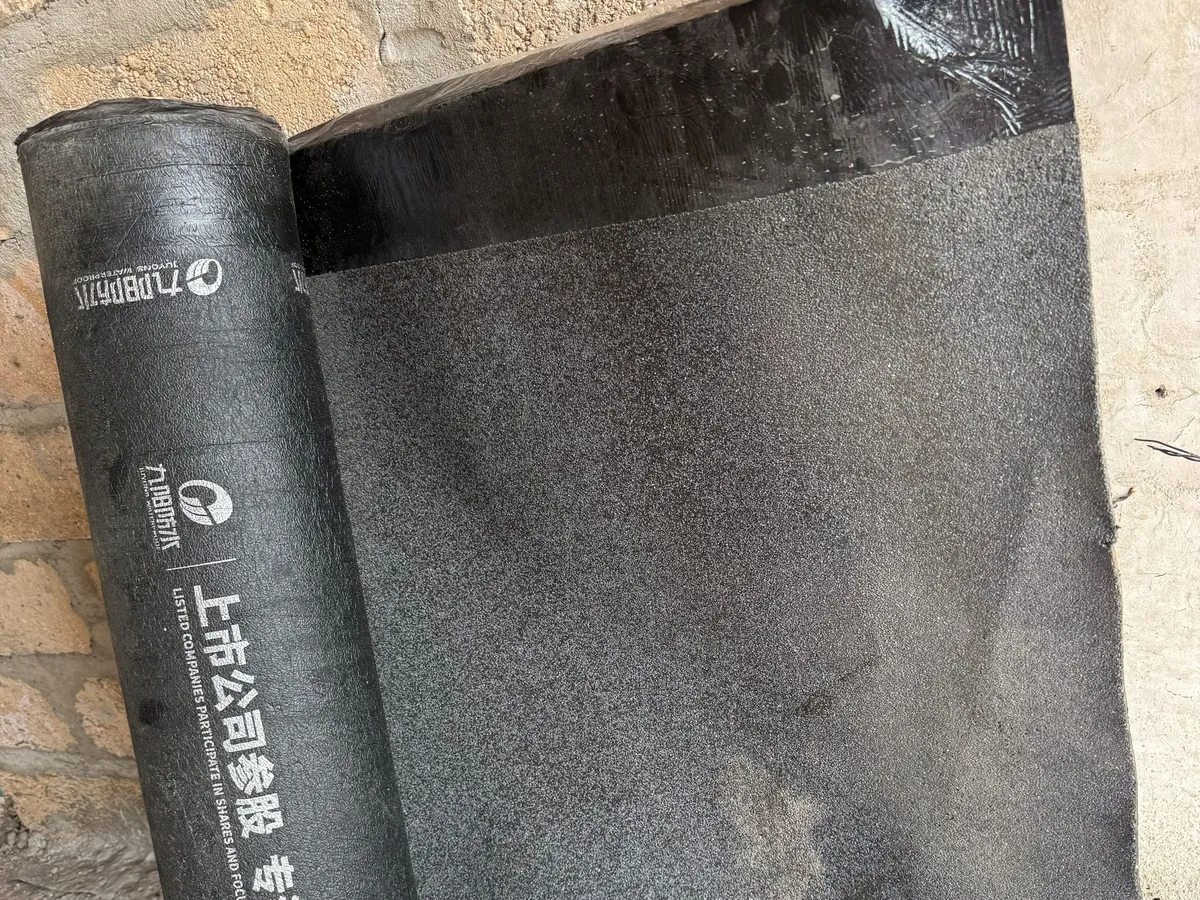
APP Torch-On Waterproofing Membrane, Mineral Finish
3 mm, 4 mmTorch-on APP roll with a mineral top for flat roofs and terraces.
Order on WhatsAppTZS 192,000perroll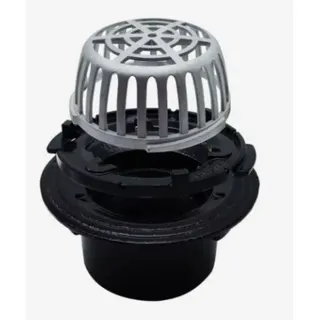
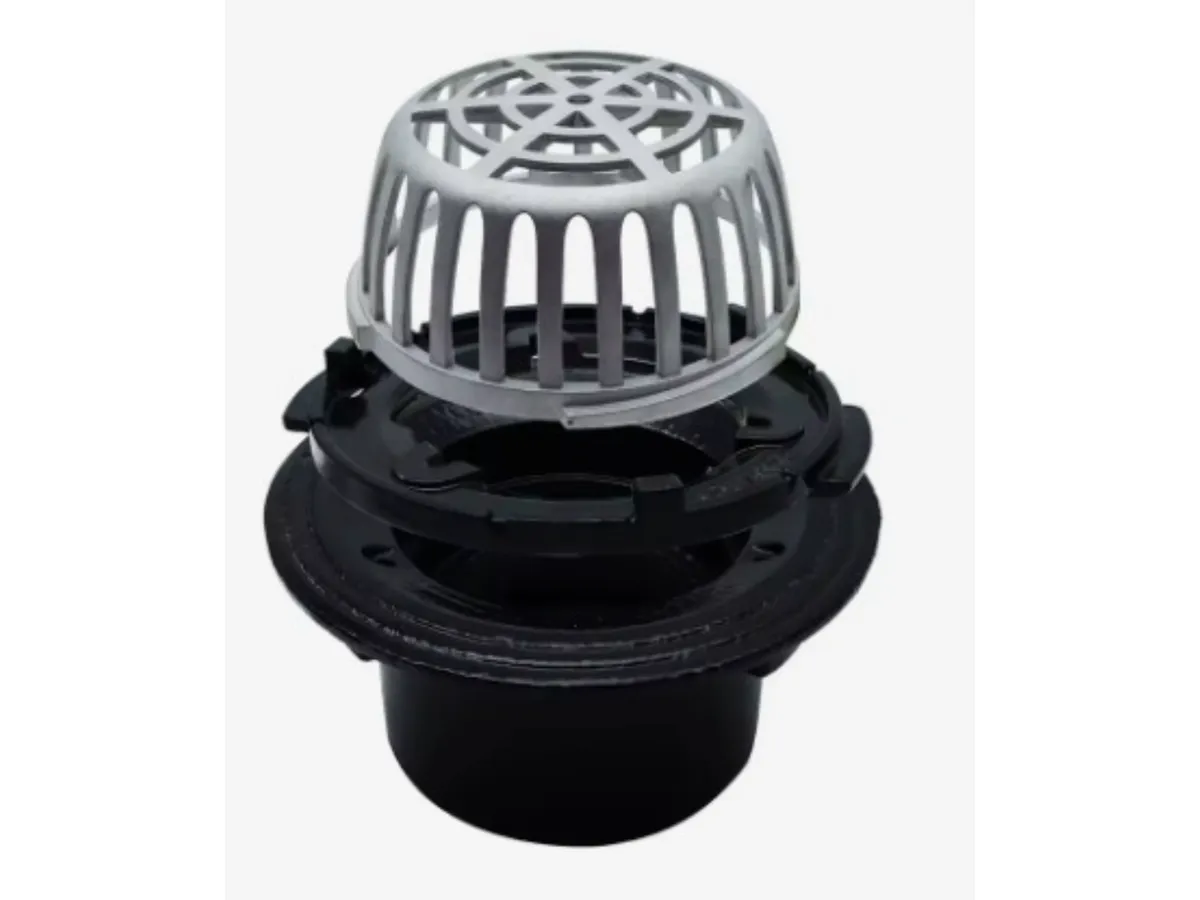
Flat Roof Drain with Dome Strainer for 110 mm Pipe
For 110 mm pipeOutlet for flat roofs and terraces, with a dome strainer, for 110 mm pipe.
Order on WhatsAppTZS 159,900perpiece
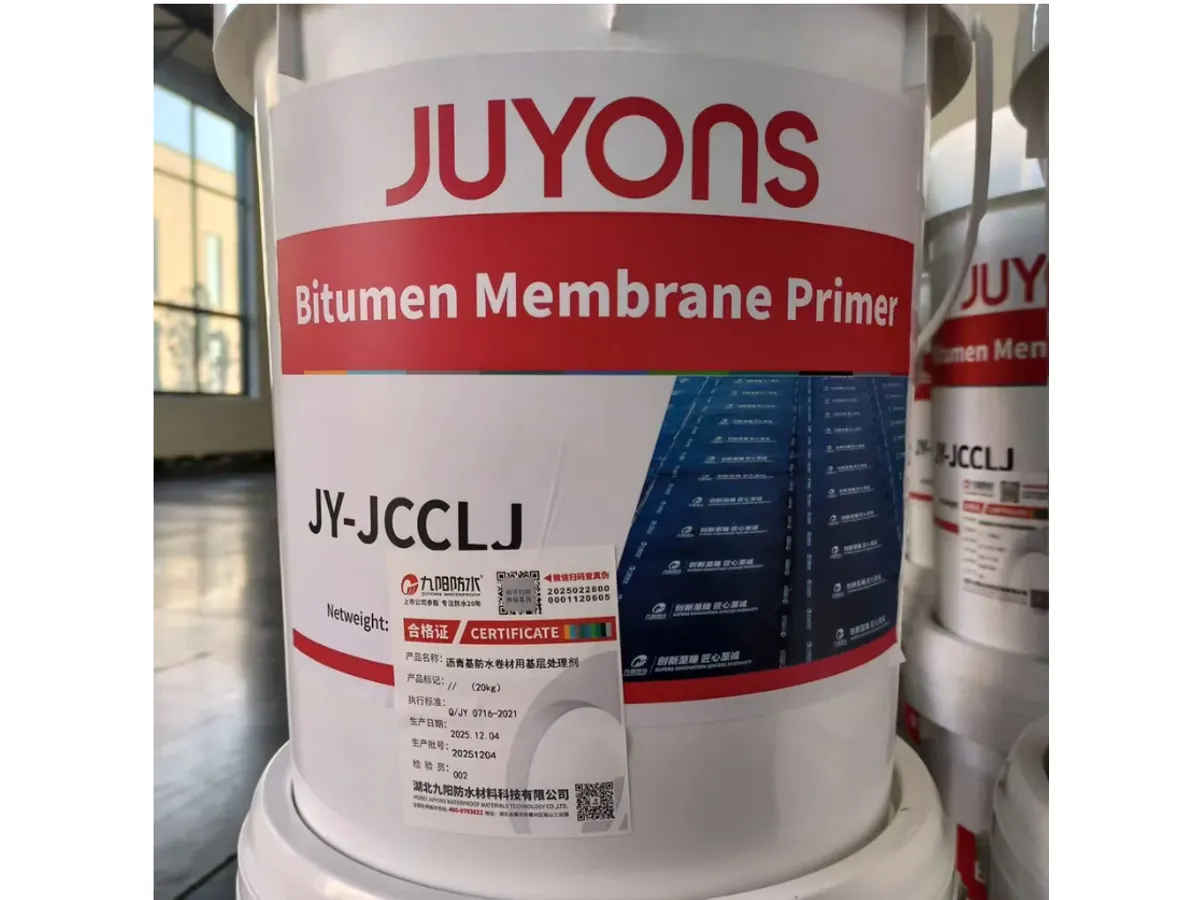
Water-Based Bitumen Primer for Waterproofing Membranes
20 kgBrushed on the roof deck before a bitumen membrane is laid.
Order on WhatsAppTZS 126,240perbucket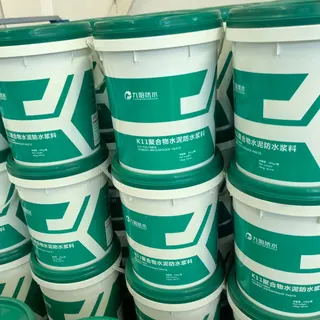
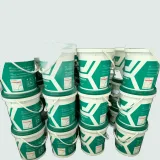
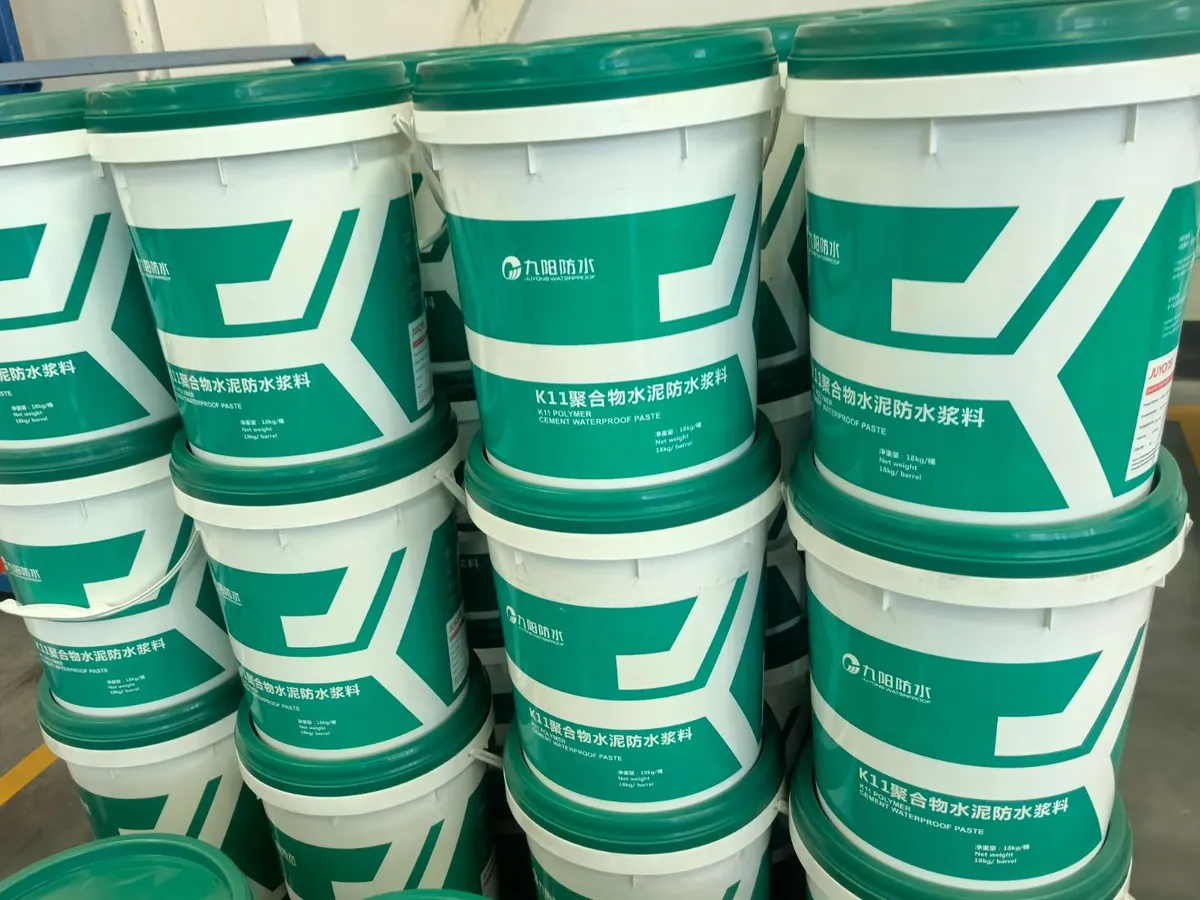
K11 Polymer Cement Waterproof Coating (Two-Component)
18 kg/barrelOrder on WhatsAppTZS 155,000perbucket
What a fascia board does
The fascia is the straight board along the eaves, where the roof meets the top of the outside walls. The PVC roofline maker Swish Building Products describes its jobs: it is fixed to the lower ends of the roof trusses or rafters, it supports the lower edge of the bottom row of roof covering — sheets or roofing tiles — and it carries all the guttering. That last job is heavier than it looks: in a downpour, Swish notes, the roof of a three-bedroom house can send several gallons (a UK gallon is 4.55 litres) of water a second into its gutters.
The US building-products firm HB Elements adds a fourth job: a roof fascia board closes off the rafter ends, so a split or rotten one lets rain into the timber behind it.
Fascia, soffit and barge boards
Roofline boards are named by where they sit:
| Board | Where it goes | What it does |
|---|---|---|
| Fascia | along the eaves, on the rafter ends | carries the gutter and finishes the roof edge |
| Soffit | under the fascia, back to the wall | closes the underside of the overhang; can be vented |
| Barge board | along the sloping edge of a gable | covers the exposed ends of the roof timbers at the gable |
| Box end | at each corner where fascia, soffit and barge board meet | joins the different angles |
The construction glossary of Kreo describes barge boards as protecting the projecting roof timbers of a gable from rain and wind, and often shaped to decorate the gable end.
Fascia board materials
- Timber — the traditional material; Swish makes a flat PVC profile to imitate it.
- PVC — sold as uPVC or PVC-U. Swish explains the letters: “u” is unplasticised, meaning rigid rather than pliable, and “e” in PVCue is expanded — a light, strong foamed board, thicker than an equivalent rigid one.
- Fibre cement — thin boards sold for the same positions; a South African building store lists a barge board 6 mm thick, 200 mm deep and 3 m long.
On sheet-metal roofs, makers such as ALAF also sell steel ridges, valleys and flashings to match their roofing sheets.
Sizes of PVC fascia boards
Swish’s 16 mm fascia range gives a sense of what is made:
- Thickness: 16 mm, fixed straight to the rafter feet without a backing board, and strong enough to carry the eaves tiles and the gutter.
- Depths: 150, 175, 200, 225, 250, 300, 355, 405 and 455 mm.
- Lengths: 5 m, with 1.25 m pieces in some depths.
- Profiles: square, ogee, bullnose and flat — the flat one made to look like a timber fascia.
The depth needed is set by the height of the rafter ends it must cover. For length, our worked example: a house with 40 m of eaves needs eight 5 m boards (40 ÷ 5), plus joints and corner pieces.
Fascia, gutters and roof ventilation
Because it holds the gutter, the fascia board in a roof has to be sound before gutters are hung — the gutters page covers them. The soffit beneath it matters for the roof space too: Swish warns that without enough ventilation, condensation forms in the roof void and raises the risk of timber decay. Air can enter through vents in the soffit or over the top of the fascia; the options are compared under roof ventilation. The other roof parts are gathered on the roofing page.