













































I-beam and H-beam: how they differ and how to choose
Published · Updated
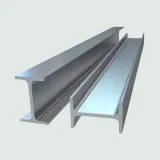
An I-beam has flanges much narrower than its depth; an H-beam has flanges about as wide as it is deep. In the European range an IPE 200 is 200 mm deep with 100 mm flanges and weighs 22.4 kg/m, while an HE 200 B is 200 × 200 mm and weighs 61.3 kg/m, per stockist tables.
In stock in Zanzibar
See all 11 products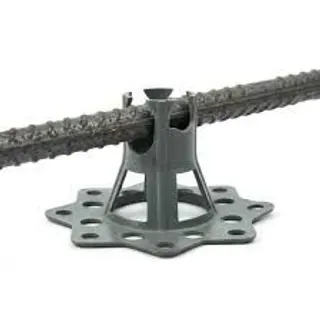
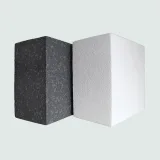
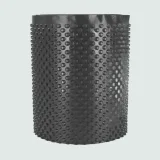
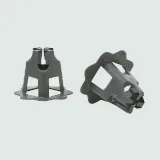
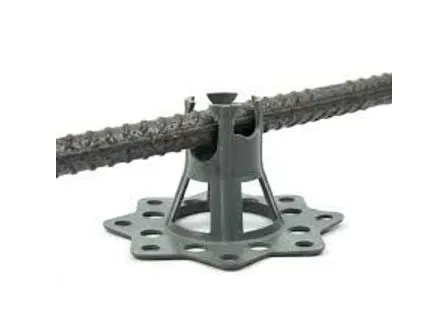
Plastic Rebar Chairs with Base (Rebar Spacers)
Plastic chairs that keep rebar and mesh at the set height above the formwork.
Order on WhatsAppTZS 2,630perpiece
Polypropylene Fibre for Concrete and Mortar
Order on WhatsAppTZS 15,100perkg
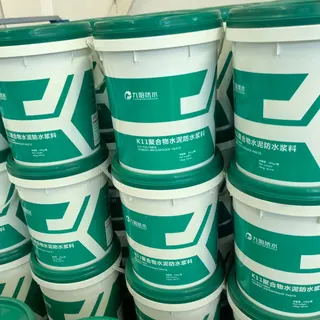
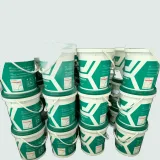
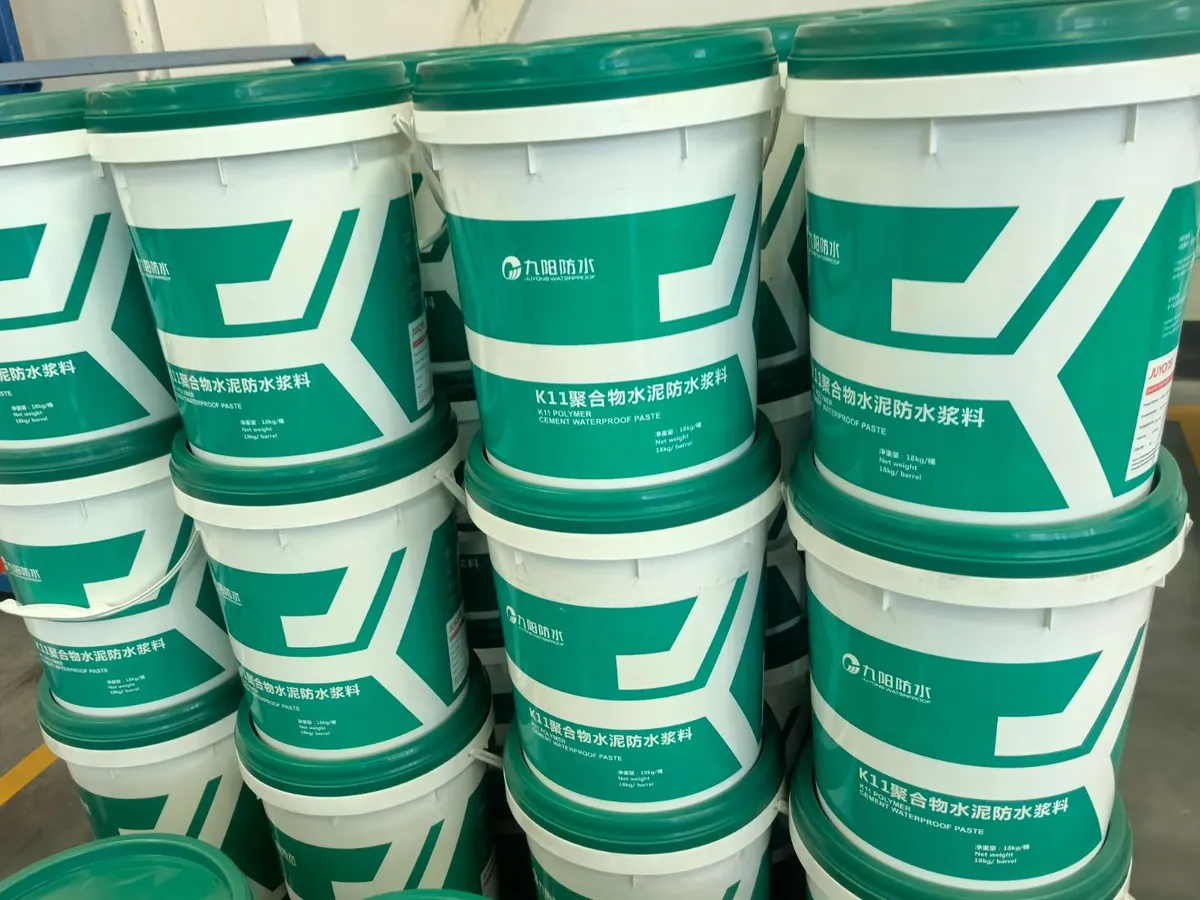
K11 Polymer Cement Waterproof Coating (Two-Component)
18 kg/barrelOrder on WhatsAppTZS 155,000perbucket

I-beam and H-beam: the short difference
Both are rolled steel sections with two flanges joined by a web, and both are sold by the metre and weighed in kg/m. The difference between an H beam and I beam is proportion. The I beam is tall and narrow: its flanges are about half its depth, so it is stiff about one axis and is laid as a floor or roof beam. The H-beam has flanges roughly as wide as the section is deep and thicker plates, so it resists bending about both axes and works as a column as well as a heavy beam.
Names differ by standard. In the European range, IPE is the parallel-flange I-section, IPN the I-section with tapered (unparallel) flanges, and HE A and HE B the wide-flange H-sections, B being the heavier of the two. British catalogues call the I-shape a universal beam (UB) and the H-shape a universal column (UC).
Steel I-beam and H-beam sizes compared
The four sections below share a nominal depth of about 200 mm, which shows how much the flanges change the steel I beam. Figures are from the section tables of the European stockist STAD, whose stock is certified to EN 10025 S275JR and S355JR.
| Section | Depth × flange width | Web | Flange | Mass |
|---|---|---|---|---|
| IPE 200 (I) | 200 × 100 mm | 5.6 mm | 8.5 mm | 22.4 kg/m |
| IPN 200 (I, sloping flanges) | 200 × 90 mm | 7.5 mm | 11.3 mm | 26.2 kg/m |
| HE 200 A (H) | 190 × 200 mm | 6.5 mm | 10.0 mm | 42.3 kg/m |
| HE 200 B (H) | 200 × 200 mm | 9.0 mm | 15.0 mm | 61.3 kg/m |
Weight decides transport and lifting. A 12 m length of IPE 200 weighs 268.8 kg; the same length of HE 200 B weighs 735.6 kg (our calculation, mass per metre × 12). For metal I beam and H-beam orders alike, the kg/m figure is the one to check on the delivery note.
Bending strength per kilogram
The elastic section modulus, Wel, measures how much bending a section can carry before its outer fibres reach yield. The same STAD tables give it about both axes: y is the strong axis, z the weak one.
| Section | Wel,y | Wel,z | Wel,y per kg/m (calculated) | Wel,z per kg/m (calculated) |
|---|---|---|---|---|
| IPE 200 | 194.3 cm³ | 28.5 cm³ | 8.67 | 1.27 |
| HE 200 A | 388.6 cm³ | 133.6 cm³ | 9.19 | 3.16 |
| HE 200 B | 569.6 cm³ | 200.3 cm³ | 9.29 | 3.27 |
Read per kilogram, the three are close about the strong axis; about the weak axis the H-sections carry roughly 2.5 times as much per kilogram as the IPE. That is the arithmetic behind the usual split: an I-section where bending comes from one direction, as in a floor beam, and an H-section where it can come from two, or where a column must not buckle sideways. The real choice of steel beam, I or H, also depends on span, loads and lateral restraint, and is the structural engineer’s call.
Steel grades: S275 and S355
The section name says nothing about the strength of the steel. That is the grade. According to SteelConstruction.info, the number in S275 or S355 is the specified minimum yield strength in N/mm² under EN 10025-2, for material up to 16 mm thick; between 16 and 40 mm it drops to 265 and 345 N/mm². The suffix JR, J0 or J2 gives the toughness: an impact energy of 27 J at +20°C, 0°C or −20°C respectively.
Universal I beam and column sizes are standardised separately, in EN 10365, which covers UB, UC, IPE and HE sections; the same source notes that hot-rolled open sections are produced in lengths up to about 25 m.
Where each shape is used
I-sections (IPE, UB) are the usual choice where a member bends mainly about one axis, as floor and roof beams do. H-sections (HE, UC) are used where bending or buckling can act about both axes, which is the case for columns and for heavily loaded beams. A concrete I beam is a different product: a precast girder designed for its own job, not a rolled section from these tables.
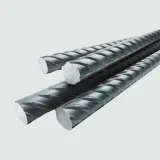
Steel beams often sit on, or are cast into, reinforced concrete. For the bars in that concrete see rebar (nondo); for the shuttering around a cast-in beam see formwork and shuttering.
What to put in an enquiry for steel beams
- Section designation and size, for example IPE 200 or HE 200 B, and the standard (EN 10365).
- Steel grade and subgrade, for example S355JR to EN 10025-2.
- Mass per metre the seller will invoice.
- Lengths needed, so offcuts and site joints are planned.
- Mill test certificate for the batch.
- Finish: bare, primed or galvanised.
The engineer’s drawings set items 1 and 2; items 3 to 6 are what make two quotes comparable.
Questions
What is the difference between an I-beam and an H-beam?
Flange width and thickness. An IPE 200 I-beam has 100 mm flanges 8.5 mm thick; an HE 200 B H-beam of the same 200 mm depth has 200 mm flanges 15 mm thick and weighs about 2.7 times as much per metre.
What standards regulate I-beam sizes?
In Europe and the UK, EN 10365 sets the dimensions of IPE and HE sections and of universal beams and columns, as SteelConstruction.info notes. The steel itself is specified separately, for example S275 or S355 under EN 10025.