


































































Formwork and shuttering in construction: types and striking times
Published · Updated
Formwork, or shuttering, is the temporary mould that holds fresh concrete until it can carry itself. India's IS 456 code, for ordinary Portland cement at 15°C or more, allows column and wall forms off after 16–24 hours but keeps props under slabs of up to 4.5 m span for 7 days.
In stock in Zanzibar
See all 11 products
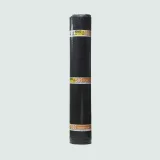
Polypropylene Fibre for Concrete and Mortar
12 mm polypropylene monofilament fibre against plastic shrinkage cracks, 0.9 kg per m³.
Order on WhatsAppTZS 15,100perkg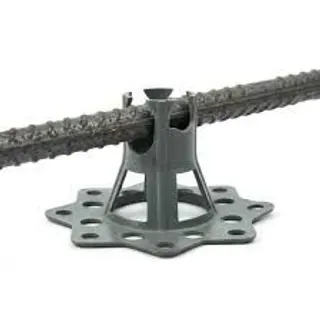
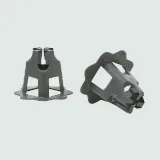
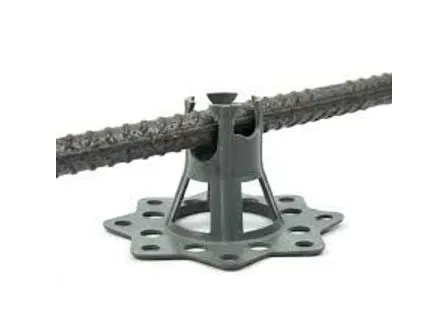
Plastic Rebar Chairs with Base (Rebar Spacers)
Plastic chairs that hold rebar at the right cover while concrete is poured.
Order on WhatsAppTZS 2,630perpiece
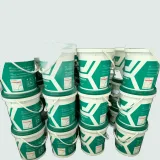
K11 Polymer Cement Waterproof Coating (Two-Component)
18 kg/barrelOrder on WhatsAppTZS 155,000perbucket




Formwork and shuttering: what they are
Formwork in construction is everything that shapes and supports concrete until it hardens: the face material in contact with the concrete, the frame behind it and the props or ties that carry the load. Shuttering in construction usually means the face panels themselves, often plywood or steel sheets; in building construction formwork the two words are used almost interchangeably.
Formwork is temporary, but it decides the size, line and surface of the finished member. India’s code for plain and reinforced concrete, IS 456:2000, states the two basic duties in clause 11.1: stay rigid while the concrete is placed and compacted, and prevent loss of slurry. Tanzanian requirements were not checked for this page; IS 456 is quoted here as a published example of a concrete code, not as the local requirement.
Types of formwork by material
| Material | What it is | Typical use | What to ask the supplier |
|---|---|---|---|
| Sawn timber | boards and battens cut and nailed on site | small jobs, odd shapes, edges | timber species and moisture content |
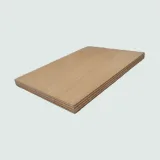
| Film-faced plywood | birch or other plywood with a phenolic film on both faces | wall and slab panels, columns | thickness, film weight, expected uses (figures below) |
| Steel formwork | steel plate on steel frames | repeated columns, walls, precast moulds | panel weight, permitted concrete pressure |
| Aluminium | aluminium frames with plywood or aluminium faces | system panels for repeated floors | panel weight, compatible props and ties |
| Plastic | moulded panels or disposable moulds | small repeated elements | sizes available, number of uses |
A further option is formwork that stays in place: the GRCA design guide lists permanent formwork among the products made from sprayed glass reinforced concrete. Manufacturer figures are given below for film-faced plywood only; for the other materials, the supplier’s data sheet is the place to check weight, permitted pressure and number of uses.
Formwork for columns, beams, slabs and stairs
Column formwork. Four sides boxed and clamped, with the clamps closer together near the bottom, where the pressure of wet concrete is highest. Formwork to columns is vertical formwork, which IS 456 lets you strike first.
Beam formwork. A soffit board with two side panels, carried on props. The sides can come off early; the soffit and its props stay longer, as the striking table shows. Where a pour has to stop, the stop end forms a construction joint, one of the joint types set out on the expansion joint page.
Slab formwork. Floor slab formwork is a deck of panels on joists and bearers, held up by props. Shuttering for a slab must also carry workers and the reinforcement before the pour, which is why the slab spacers and the deck have to be level and firm (see rebar spacers and cover blocks).
Stair formwork. A sloping soffit deck like a small inclined slab, with riser boards fixed across it to form each step. Formwork for steps is closed at the sides by stringer boards, and the risers are braced so they do not bow when concrete is placed.
Film-faced plywood: thickness, weight and reuse
Plywood makers publish the figures a buyer needs. The Metsä Wood FormPLUS data sheet gives these values for its birch panels, built from 1.4 mm veneers with a 220 g/m² phenolic film:
| Thickness | Plies | Weight |
|---|---|---|
| 12 mm | 9 | 8.2 kg/m² |
| 15 mm | 11 | 10.2 kg/m² |
| 18 mm | 13 | 12.2 kg/m² |
| 21 mm | 15 | 14.3 kg/m² |
The same sheet puts the number of uses at 30 to 100, depending on the film, site practice, the concrete finish required, the release agent and how panels are stored and handled. The Doka data sheet for Dokaplex gives a guide value of up to 50 uses for its 18 mm sheet, which has 220 g/m² of film per side against 120 g/m² on its 4 mm and 9 mm sheets.
Thickness also sets how far the deck can span between joists. The Doka sheet, quoting the Handbook of Finnish Plywood, gives a bending stiffness (EI) of 4.56 kNm²/m along the grain for the 18 mm sheet and 6.97 kNm²/m for the 21 mm sheet, about 53% more (our calculation). Across the grain the figures fall to 3.38 and 5.40, and on that sheet the face grain runs across the length of the panel, so the way a panel is laid on the joists changes how much it deflects. Doka lists the 18 mm sheet at 12.2 kg/m², the same as Metsä; a 150 × 250 cm panel of that weight comes to about 46 kg (our calculation).
Before the pour: what the formwork must do
IS 456 asks for three things before concrete goes in:
- The forms are rigid enough not to move or bulge during placing and compaction (clause 11.1).
- The joints are tight enough to stop cement slurry escaping (clause 11.1).
- Rubbish, chippings, shavings and sawdust are removed from inside the forms (clause 11.2).
Both plywood data sheets add a fourth: a release agent suited to the panel film, applied before each use. Inside the forms the bars rest on spacers so the concrete cover holds during the pour; Kitovu stocks Plastic Rebar Chairs with Base (Rebar Spacers) in Zanzibar.
When formwork can be struck
IS 456 clause 11.3 sets the rule: forms stay until the concrete has reached at least twice the stress it will carry when they are removed. For normal conditions — ambient temperature not below 15°C, ordinary Portland cement and adequate curing — clause 11.3.1 gives these minimum periods:
| Formwork | Minimum period before striking |
|---|---|
| Vertical formwork to columns, walls, beams | 16–24 hours |
| Soffit formwork to slabs (props refixed at once) | 3 days |
| Soffit formwork to beams (props refixed at once) | 7 days |
| Props to slabs spanning up to 4.5 m | 7 days |
| Props to slabs spanning over 4.5 m | 14 days |
| Props to beams and arches spanning up to 6 m | 14 days |
| Props to beams and arches spanning over 6 m | 21 days |
Source: IS 456:2000, clause 11.3.1. The code says the periods may be changed for other cements and lower temperatures, and admixtures that slow setting change them too (see concrete admixtures).
Two further rules follow. The props left under a slab or beam must carry its full dead load plus any load from work above while it cures (clause 11.3.2). Where formwork has re-entrant angles, it should come off as soon as possible after the concrete has set, so the form does not restrain the concrete and cause shrinkage cracks (clause 11.3.3).
Looking after shuttering between pours
Both data sheets tie the number of uses to handling. The Doka sheet asks for concrete residue to be removed immediately after stripping, and warns against pointed or sharp tools, wire brushes and high-pressure cleaners on the film. Metsä asks for panels to be cleaned after each use, scratches sealed with waterproof paint, holes filled with a water-resistant filler and a fresh coat of release agent before the next pour. Its film is not UV resistant, and the colour may change after long exposure to sunlight.
On shuttering work in construction that repeats floor after floor, this care decides whether a panel gets near the top or stays at the bottom of Metsä’s range of 30 to 100 uses.
Questions
What does formwork mean in construction?
The temporary mould, with its supports, into which concrete is poured and kept until it is strong enough to stand. IS 456 asks that it stay rigid while concrete is placed and compacted and that it not leak cement slurry.
What is formwork process?
Build and clean the forms, place reinforcement and concrete, then strike in order: vertical faces first, soffits later, props last. IS 456 gives 16–24 hours for column and wall forms and 7 to 21 days for props, depending on member and span.