






Scaffolding in building construction: types and parts
Published · Updated
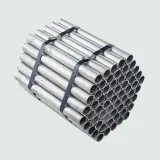
Scaffolding is a temporary structure that gives builders a safe platform to work at height. Steel scaffold tube to the European standard EN 39 is 48.3 mm in outside diameter; with a 4.0 mm wall it weighs 4.37 kg per metre, according to a tube maker's data.
In stock in Zanzibar
See all 11 products
Polypropylene Fibre for Concrete and Mortar
12 mm polypropylene monofilament fibre against plastic shrinkage cracks, 0.9 kg per m³.
Order on WhatsAppTZS 15,100perkg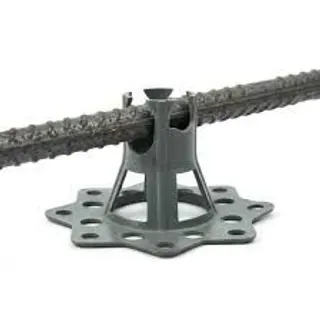
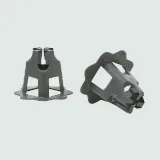
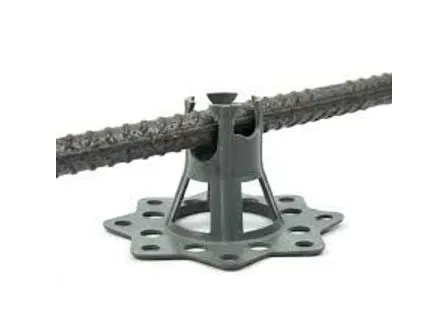
Plastic Rebar Chairs with Base (Rebar Spacers)
Plastic chairs that hold rebar at the right cover while concrete is poured.
Order on WhatsAppTZS 2,630perpiece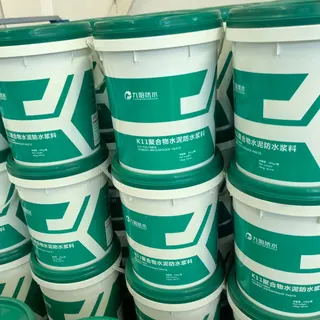
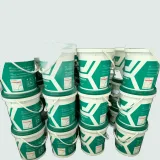
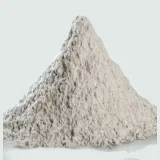
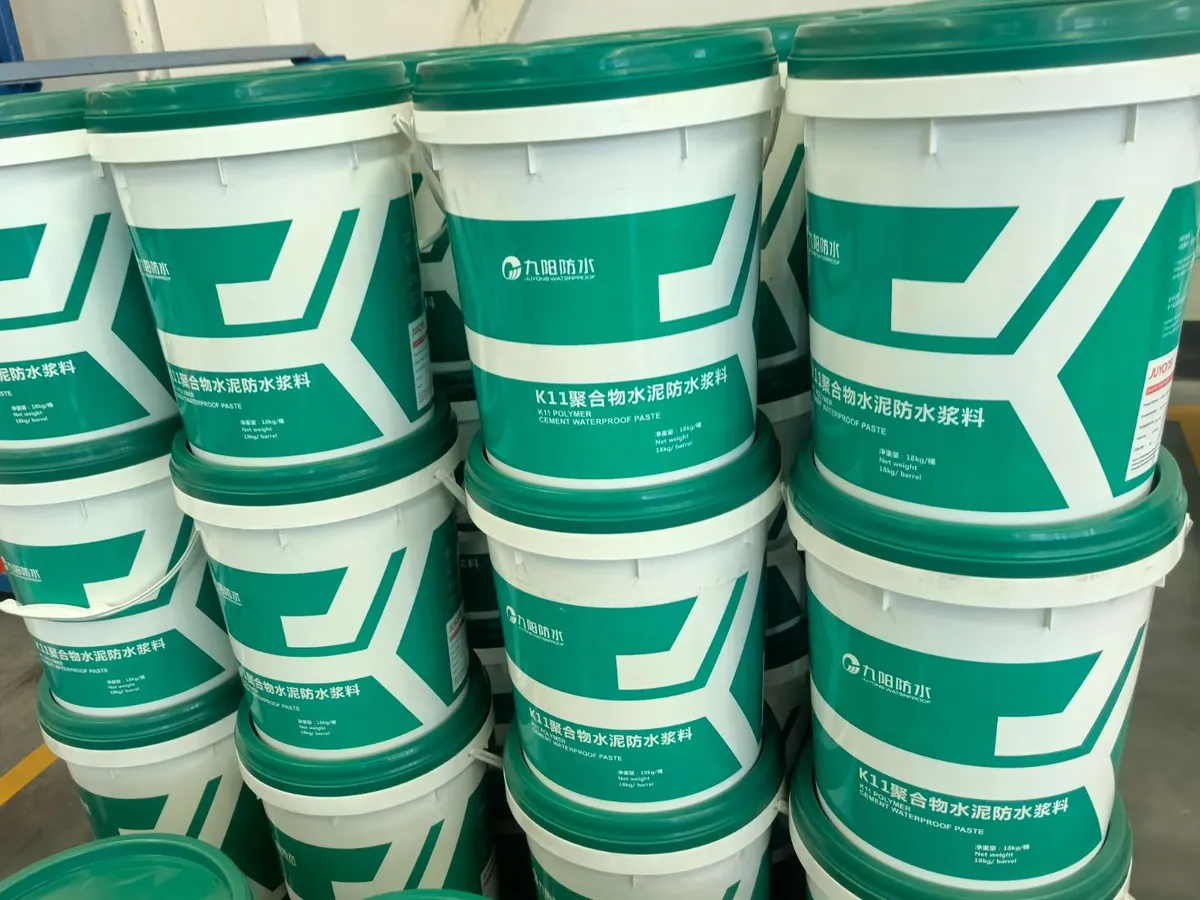
K11 Polymer Cement Waterproof Coating (Two-Component)
18 kg/barrelOrder on WhatsAppTZS 155,000perbucket

What scaffolding is
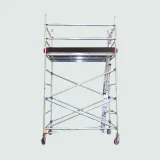
Construction scaffolding is the frame of uprights, horizontals and boards that puts workers and materials safely next to a wall or under a slab while it is being built or repaired. It is temporary, but it carries people, so it has to be designed and put up like a structure.
The UK safety regulator’s guidance on work at height states the principle plainly. A scaffold must either follow a recognised standard configuration or be designed by calculation. For tube and fitting scaffolds it points to the NASC guidance TG20, and for system scaffolds to the manufacturer’s instructions. Those who erect it should be competent, or trainees working under a competent person.
Types of scaffolding
Scaffolds are grouped by how they are supported and what they are built for. The civil engineering reference The Constructor lists these types in building construction:
| Type | How it works | Typical use, as listed |
|---|---|---|
| Single scaffolding | standards, ledgers and putlogs in one row along the wall | brick masonry |
| Double scaffolding | two rows of scaffolding for extra strength | stone masonry |
| Cantilever scaffolding | standards carried on needles passed through holes in the wall | where the ground cannot carry standards or must stay clear |
| Suspended scaffolding | working platform hung from the roof on wire ropes or chains | repairs, pointing, painting |
| Trestle scaffolding | platform on movable tripods or ladders | work inside rooms, such as painting and repairs |
| Steel and patented scaffolding | steel tubes fixed with couplers, or steel systems with special couplings and frames | — |
The HSE guidance quoted above separates the same two steel families for design purposes: tube and fitting scaffolds, assembled from loose tubes and couplers, and system scaffolds, built from a manufacturer’s components.
Scaffolding parts
Scaffolding software maker Avontus names seven core components:
- Base plates and jacks spread the load of each upright onto the ground and allow levelling.
- Standards are the vertical tubes that carry the load down.
- Ledgers run horizontally along the face of the building, parallel to the wall.
- Transoms span across, at right angles to the ledgers, and carry the boards.
- Braces keep the frame square and stiff.
- Boards form the working platform.
- Guardrails and toe boards close the open sides.
Standards are made from painted steel, galvanised steel or aluminium, depending on the job, the same source notes.
Scaffolding pipes: EN 39 tube
Steel scaffold tube is made to EN 39. The data published by Chinese tube maker Tianjin YOUFA gives the two standard types:
| Property | Type 3 | Type 4 |
|---|---|---|
| Outside diameter | 48.3 mm ± 0.5 mm | 48.3 mm ± 0.5 mm |
| Wall thickness | 3.2 mm | 4.0 mm |
| Nominal mass | 3.56 kg/m | 4.37 kg/m |
| Steel grade | S235GT, yield at least 235 MPa | S235GT, yield at least 235 MPa |
| Standard lengths | 6 m or 6.4 m | 6 m or 6.4 m |
A single tube may weigh up to 7.5% less than the nominal mass and still conform. A 6 m tube of type 4 should therefore weigh about 26.2 kg, and one of type 3 about 21.4 kg (our calculation: 6 × 4.37 and 6 × 3.56). A simple check of the wall thickness is to weigh a few tubes from a delivery. Most EN 39 tube is hot-dip galvanised, the maker adds.
Safety checks on a scaffold
The HSE guidance gives figures any site can check with a tape measure and a diary:
- Guardrails. The top rail at least 950 mm above the working platform, and no gap over 470 mm between the top rail and the intermediate rail.
- Toe boards. Enough to stop people and materials falling from the platform.
- Inspection. Before first use, then every 7 days until the scaffold comes down, and again after bad weather or any substantial change. The inspection is done by a competent person.
These are UK rules, quoted here as a clear reference. For the concrete work that scaffolds and props often support, see formwork and shuttering and concrete mixers. The full list of materials for a house build is under hardware and building materials. Kitovu does not sell scaffolding.