































































DPC: what a damp proof course is and where it goes
Published · Updated
A DPC (damp proof course) is a continuous strip of impervious material bedded in a wall near its base so that ground moisture cannot climb into the masonry. UK guidance, Approved Document C, places it at least 150 mm above the adjoining ground in external walls and joins it to the floor membrane.
In stock in Zanzibar
See all 11 products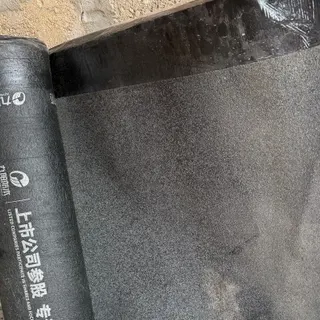
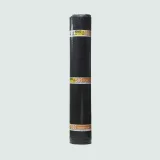
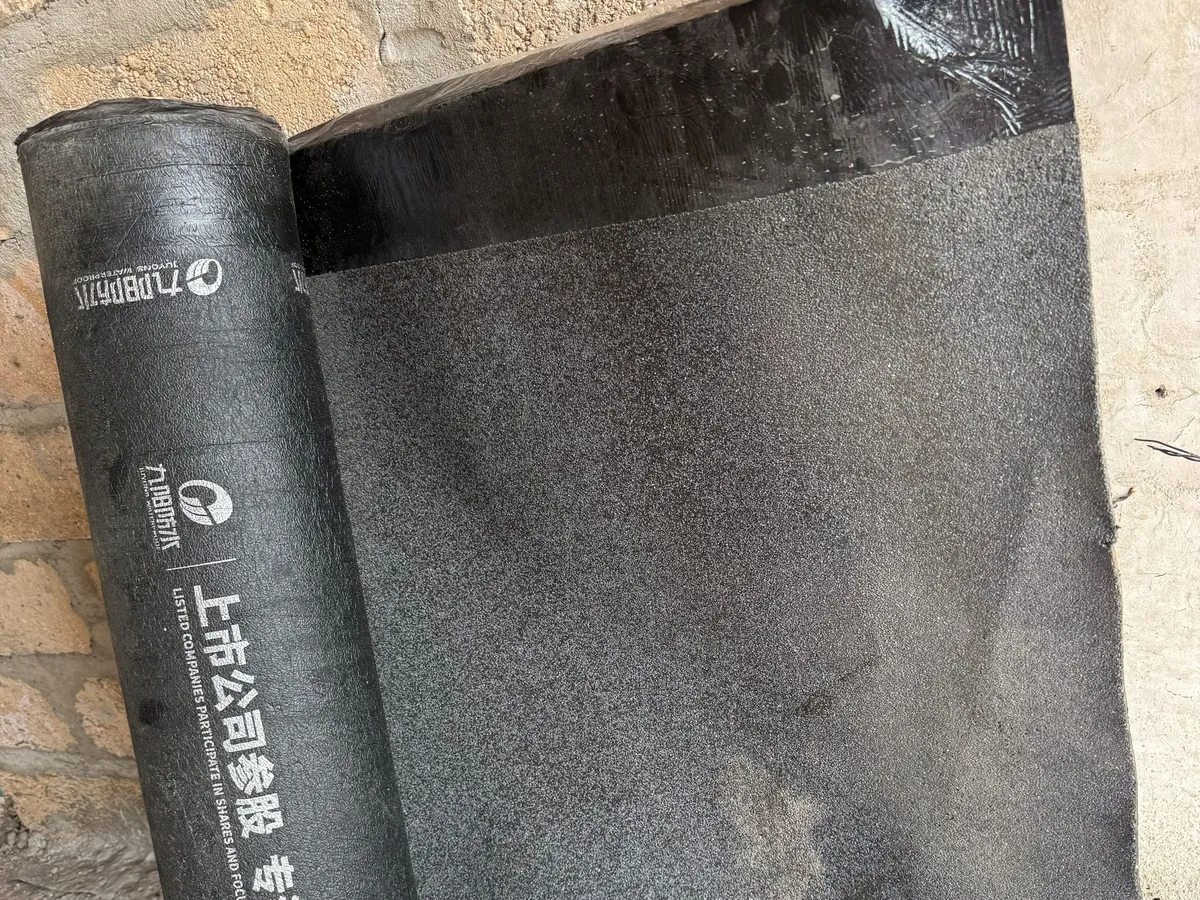
APP Torch-On Waterproofing Membrane, Mineral Finish
3 mm, 4 mmTorch-on APP roll with a mineral top for flat roofs, terraces and foundations.
Order on WhatsAppTZS 192,000perroll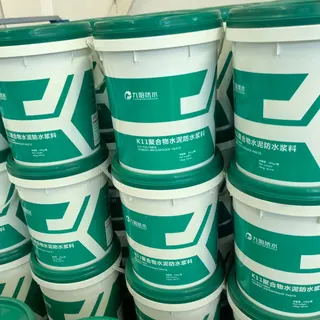
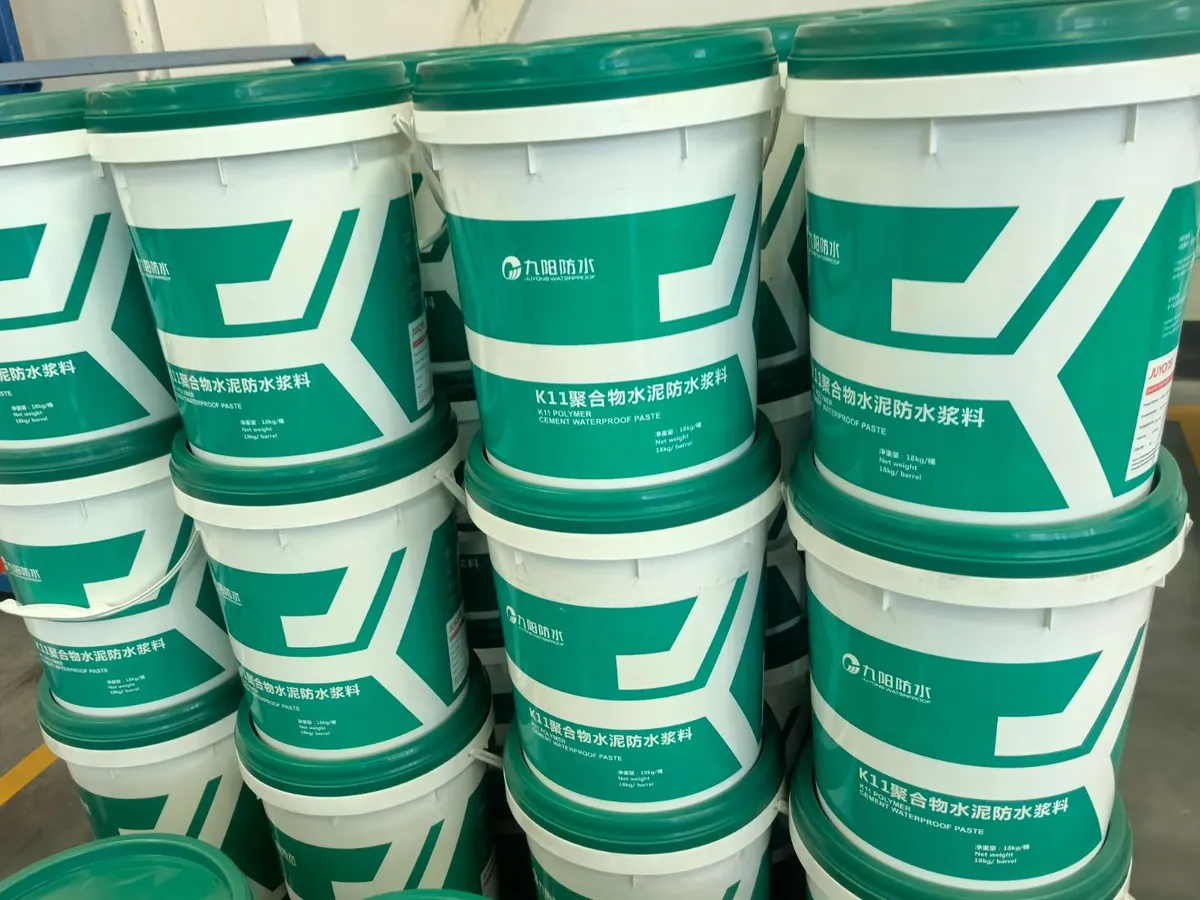
K11 Polymer Cement Waterproof Coating (Two-Component)
18 kg/barrelBrush-on cement coating for bathrooms, kitchens, balconies, basements and pools; tiles can go over it.
Order on WhatsAppTZS 155,000perbucket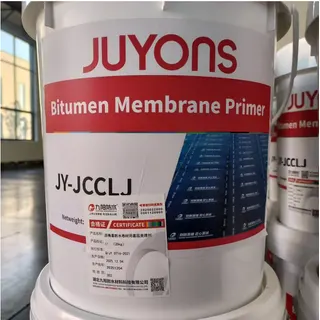
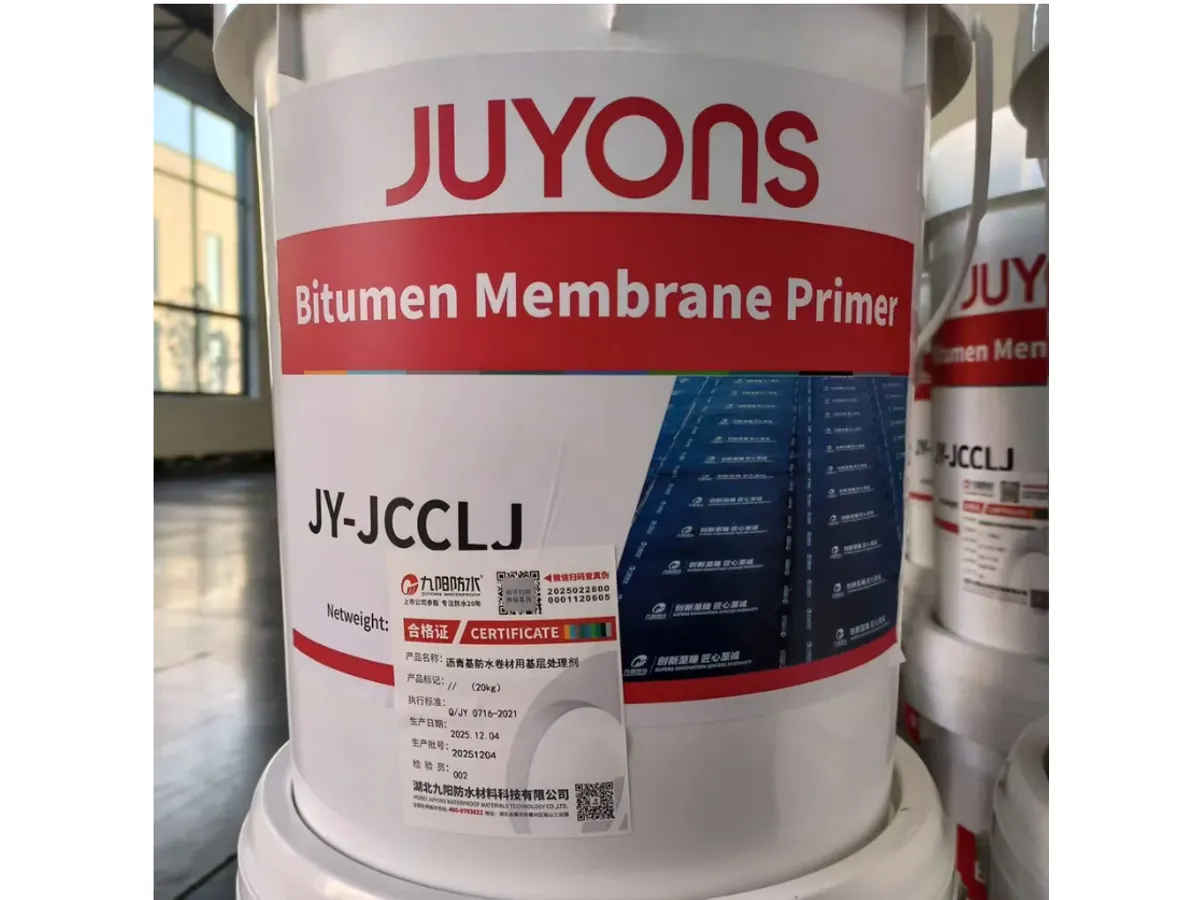
Water-Based Bitumen Primer for Waterproofing Membranes
20 kgWater-based primer brushed on the base before a bitumen membrane goes down.
Order on WhatsAppTZS 126,240perbucket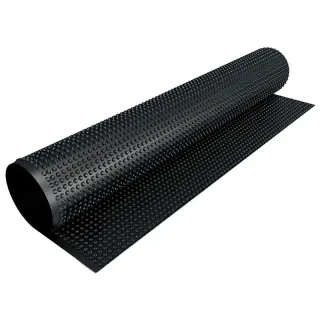
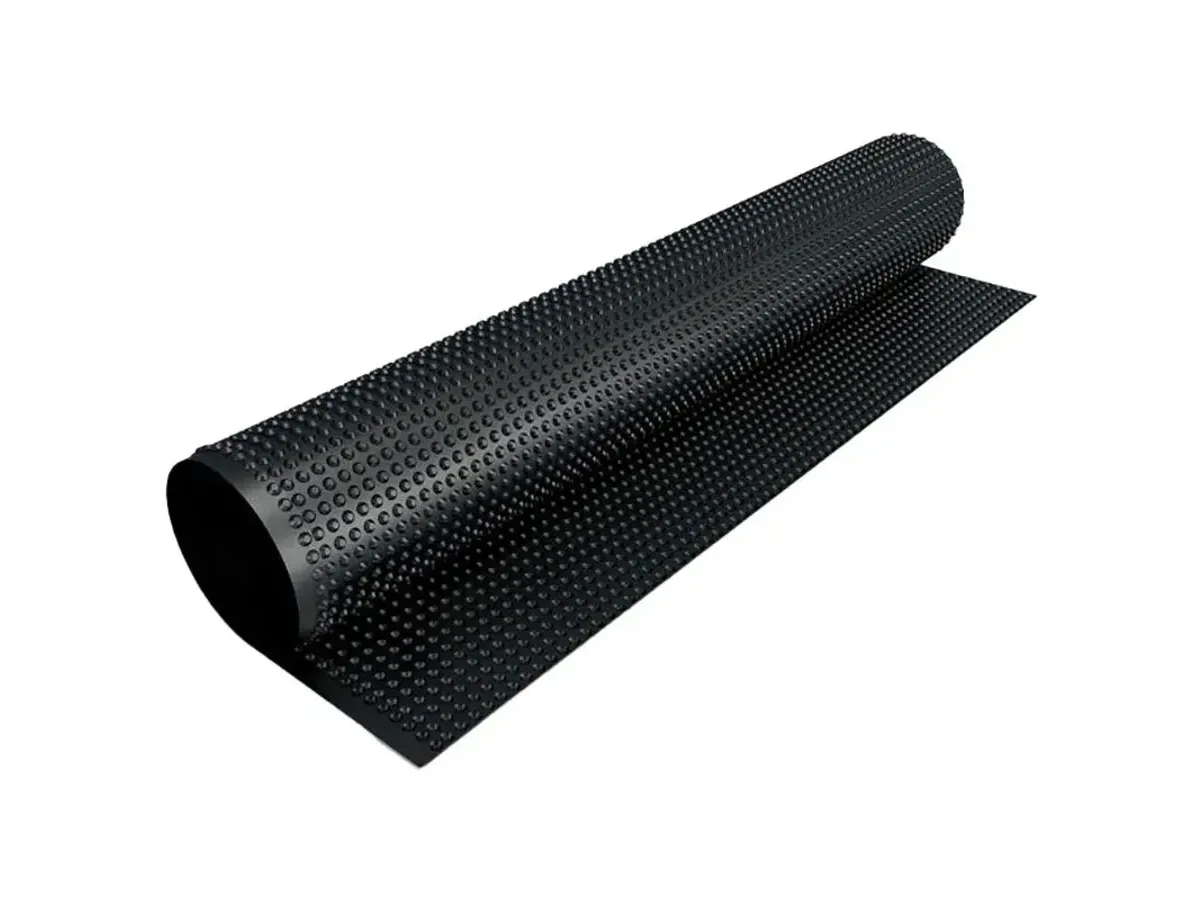
Dimple Drainage Membrane 8 mm with Geotextile (HDPE Drainage Board)
Studded drainage membrane that protects foundation walls below ground.
Order on WhatsAppTZS 328,000perroll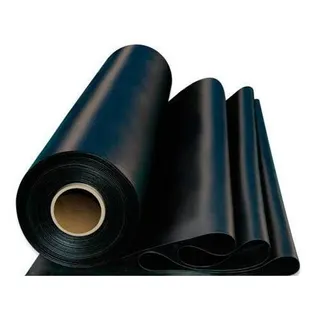
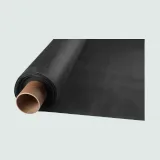
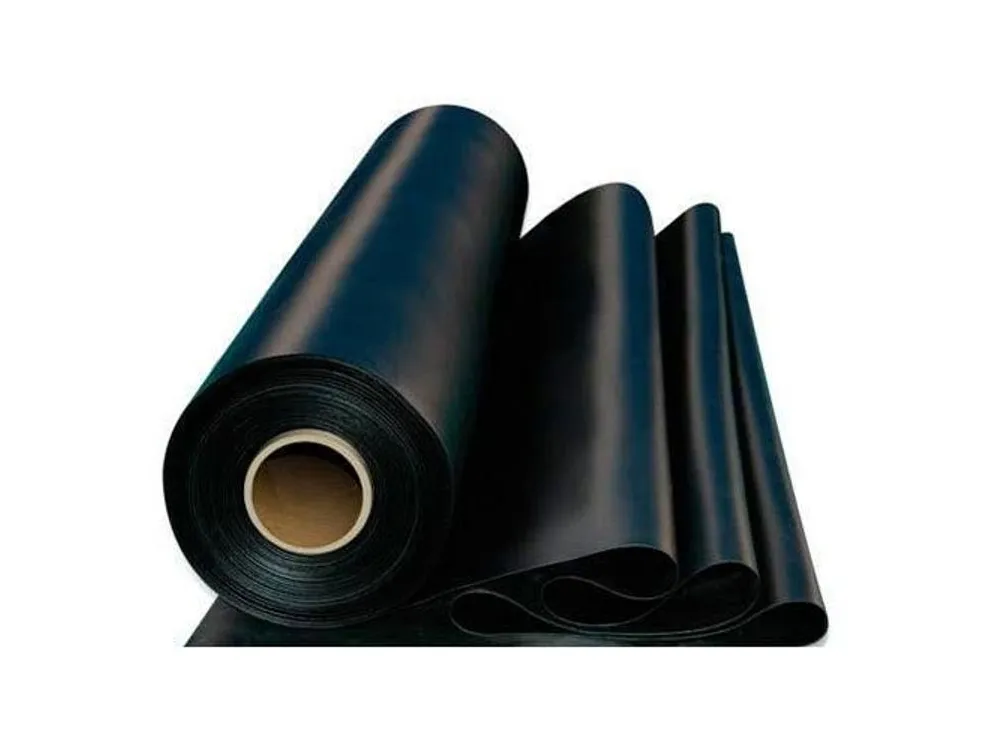
HDPE Geomembrane (Dam Liner), Smooth, 0.3 mm
Smooth0.3 mm0.3 mm HDPE sheet, ordered by Kitovu for damp proofing under floor slabs.
Order on WhatsAppTZS 1,052,000perroll
What a DPC does in a wall
Concrete blocks, bricks and mortar are porous. When the soil around a foundation is wet, water climbs through those pores by capillary action, and the lower part of the wall shows it first: a tide mark, blistering paint, plaster that turns soft and powdery. Builders call this rising damp. A DPC is the cut-off: a horizontal layer of material that water cannot pass, laid in one mortar joint near the bottom of the wall.
The UK government’s guidance on moisture, Approved Document C (2013 edition, paragraph 5.2), sets two duties for a wall: stop moisture passing from the ground to the inside of the building, and not carry ground moisture to any part that it would damage. The damp proof course is the detail that does both. It goes in as the wall is built; adding one later means cutting into finished masonry.
DPC and DPM: wall course and floor membrane
The two terms are often mixed up. The DPC sits in the walls; the DPM (damp-proof membrane) covers the ground-floor slab. Approved Document C (paragraph 4.8) describes a membrane under the concrete as polyethylene sheet at least 300 µm thick (1200 gauge), with sealed joints, laid on a bed that will not puncture it. A membrane on top of the slab can be the same sheet or three coats of cold-applied bitumen solution, covered by a screed or floor finish (paragraph 4.9) — the same family of products as bitumen paint and emulsion.
What ties them together is paragraph 5.5: the DPC in the wall should be continuous with the DPM in the floor. A gap where the slab meets the wall lets moisture walk around both layers, so the junction matters as much as the materials. Below ground the foundation itself can take a sheet membrane: Kitovu stocks the APP Torch-On Waterproofing Membrane, Mineral Finish in Zanzibar, a torch-on APP roll sold for flat roofs, terraces and foundations.
DPC materials: types compared
Approved Document C (paragraph 5.5) lists the materials accepted for a wall DPC and adds “any other material that will prevent the passage of moisture”. The table puts each one next to its source.
| Material | What it looks like |
|---|---|
| Bituminous material | flexible black sheet in rolls, based on bitumen |
| Polyethylene | thin plastic sheet in narrow rolls |
| Polymer DPC | 0.6 mm black thermoplastic sheet, 20 m rolls, widths from 100 to 900 mm |
| Engineering bricks | dense, low-absorption bricks laid as the damp course |
| Slates in cement mortar | slates bedded in a cement mortar joint |
Sheet materials arrive as rolls in set widths, so the strip can match the wall. Bricks and slate form the barrier from the masonry itself and need no roll, but they rely on a full mortar bed with no gaps.
Where the DPC goes: height and position
Approved Document C, paragraph 5.5, gives these rules for walls that are not under groundwater pressure:
- an external wall carries its DPC at least 150 mm above the level of the adjoining ground, unless another part of the building shelters that wall;
- a cavity wall takes the cavity down at least 225 mm below the lowest DPC, or uses a cavity tray with weep holes every 900 mm;
- the DPC stays continuous with the floor membrane.
The 150 mm is measured from the ground next to the wall, not from the foundation. A path, a step or a flower bed built up against the wall after the house is finished reduces that margin, and soil heaped above the course lets water bypass it. Inside, a plaster coat or floor screed that runs down past the DPC creates the same bridge. Wall foundations below the course are a separate job for foundation waterproofing membranes.
How a sheet DPC is laid
Each manufacturer publishes its own method. The steps below are those in the Visqueen data sheet for its 0.6 mm polymer DPC, in the order the sheet gives them; other products may differ, so read the sheet that comes with the roll.
- Cut the roll to length with a sharp safety knife or strong scissors.
- Lay the DPC on an even bed of wet mortar, and fill any holes in the adjacent masonry course completely with mortar.
- As soon as possible, lay at least one more course of masonry on top, with its own mortar bed, so the mortar grips the sheet.
- Run the DPC through the full thickness of the wall, including pointing, render or any facing material.
- Lap joints between lengths by at least 100 mm and bond them with the double-sided butyl tape named in the system.
Step 4 matters on rendered walls: if the strip is narrower than the finished wall, the render or plaster can carry moisture around it.
What to check before you buy DPC
- Width. Measure the finished wall (block plus render on both faces) and choose a roll at least that wide. The data sheet above lists widths from 100 mm up to 900 mm.
- Thickness. It should be printed on the data sheet. The polymer DPC in the table is 0.6 mm; the floor membrane in Approved Document C is 300 µm polyethylene.
- Standard named. A proper data sheet states what the product is made to; the Visqueen polymer DPC, for example, is CE marked to EN 14909:2012 Type A. No standard and no data sheet means no way to compare.
- Lap method. Check whether joints need tape or adhesive, and buy it with the roll.
- Purpose on the label. A roll sold for roofing or tanking is a different product, even if it is also bitumen-based. Use the material the document names for damp courses.
For the wider choice of coatings, sheets and primers, see the waterproofing materials overview.
Walls built without a DPC
Older walls sometimes have no damp course, or one that has been bridged by later paving. Injected chemical courses are sold for such walls, but the UK government’s Part C frequently asked questions (21 March 2016) answer a homeowner who wanted to use one in a new extension: new walls need a physical damp proof course at least 150 mm above ground, made of impervious sheet, engineering brick or slates in cement mortar. So in new work an injected course does not replace a physical one.
Before any repair, the cause has to be confirmed. Damp at the base of a wall can also come from a leaking pipe, rain splashing off a hard surface or ground built up above the course; none of these is fixed by a new DPC.
Questions
How does a DPC prevent dampness in walls?
Blockwork, brick and mortar draw water up from wet soil through their pores. A DPC is an impervious layer across the whole wall thickness that breaks this path, so the courses above it stay dry.
Where is the DPC located in a wall?
In a bed joint near the base of the wall. UK Approved Document C (paragraph 5.5) puts it at least 150 mm above the adjoining ground on external walls and asks for it to be continuous with the floor's damp-proof membrane.