












































Louver blocks: ventilation blocks for walls
Published · Updated
A louver block is a precast concrete block with angled slats instead of a solid face, built into a wall to let air and some light through. A Kenyan maker lists them in 300 × 150 × 150 mm and 300 × 200 × 200 mm. The slat design decides how much rain gets in.
In stock in Zanzibar
See all 11 products
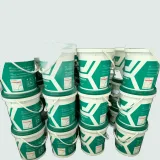
K11 Polymer Cement Waterproof Coating (Two-Component)
18 kg/barrelBrush-on coating that waterproofs walls and basements.
Order on WhatsAppTZS 155,000perbucket
Polypropylene Fibre for Concrete and Mortar
Fibre for mortar and plaster mixes against shrinkage cracks.
Order on WhatsAppTZS 15,100perkg




What louver blocks are
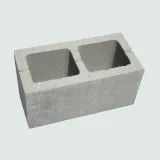
Louver blocks, also spelt louvre blocks, are cast concrete units whose front is a set of sloping fins rather than a solid face. Laid into a wall like ordinary blocks, they leave permanent openings for air to move through, without a window frame or glass. They are a type of vent block, and the same idea is used in screen walls where a whole panel of the wall breathes.
Because they are cast like other blocks, they are bedded in the same mortar and can sit in the same courses as the concrete blocks around them if the sizes match.
Louver block sizes
There is no single standard size; each maker sets its own mould. Two published sizes from a Kenyan precast maker, concrete.co.ke, show the usual format:
| Size (L × H × W) | Note |
|---|---|
| 300 × 150 × 150 mm | smaller unit |
| 300 × 200 × 200 mm | larger unit |
Innovent, a patented louvre block from Trinidad and Tobago, takes another approach: two units joined with the mortar joint make up one block of standard modular size (Innovent Block). Measure the wall blocks you are using before you order, so the louver block course lines up.
Where louver blocks are used
Louver blocks go where a wall needs to breathe all the time. Atlantic Coast Precast, a US precast maker, describes its louver vent blocks as cutting heavy winds while still letting air circulate, and lists cross-ventilation of garages and foundations among their uses (Atlantic Coast Precast). It also notes that foundation vents let trapped moisture escape from under a building.
Rain, privacy and light
The angle and overlap of the fins decide what passes through. Innovent says its block lets air flow while holding back rain, including wind-driven horizontal rain, and that it gives privacy because there is no direct line of sight through it. Simpler designs with straight openings let in more light but also more rain and more view. Atlantic Coast Precast’s two-piece version adds a screen behind the block and is reinforced with a galvanised frame.
What to check when you buy
- The size, against the blocks in the rest of the wall.
- Whether rain can blow straight through: look along the slats from outside.
- Whether you need a screen or mesh behind the block against insects or birds.
- That the slats are whole and not cracked, since thin fins break first in handling.
- How many blocks fill the opening, allowing for mortar joints.
Kitovu does not make or sell these blocks. For walls built from pressed soil blocks, see interlocking bricks.